INTRODUCTION
In the course of an archaeological excavation in Deer Park Farms near Glenarm, carried out in 1985 by the Historic Monuments and Buildings Branch of the Department of the Environment (N.I.), the writer’s attention was drawn to a collection of carved stones housed in Glenarm Castle. Mr. Robert Morrow, Estate Manager, wished to know which of the stones it would be appropriate to return to Tickmacrevan parish church, Glenarm, for safe keeping and display. The churchyard occupies the site of an important medieval friary of the Franciscan Third Order and lies close to the shore on a slight promontory immediately N. of the mouth of the Glenarm river (Fig. 1).
|
Fig 1 — The location of Glenarm Friary (‘Abbey’) on Ordnance Survey 1: 2500 plan 45 — 8 Reproduced from the O.S. map with the sanction of the controller of H. M.S. O., Crown Copyright reserved. Permit No. 135. |

In recent tidying of the graveyard two medieval carved stones had come to light and the rector, Rev. R. B.Bannon, was anxious to assemble for display all of the carved stones from the friary at the site. The owner of the castle and descendant of the original collector of the stones, Lord Dunluce, readily agreed to allow the carved stones (about 10) to be returned and the writer examined the castle collection to see which probably came from the friary.
It was clear that some of the carved fragments at the castle, along with those recently uncovered in the graveyard, had come from a decorated late medieval structure, probably a cloister arcade. This discovery drew attention to the history of the friary itself, both from the point of dating the cloister and identifying its founders, who seem to have embellished their friary more richly than is usually suspected for such houses in E. Ulster. The word suspected is used because, of some twenty-one Franciscan Third Order houses founded in Ulster (out of a total of about forty-seven in Ireland (Gwynn and Hadcock 1970, 267-8)) substantial remains survive above ground at only a few, e.g. Killydonnell, Co. Donegal, and Bonamargy, Co. Antrim. Most of the rest have been destroyed and their sites are only vaguely known. The plan, however, of a simple rectacular church and part of a domestic range was recovered in archaeological excavations before destruction of the site of the friary at Massereene, Co. Antrim, by roadworks in the mid-1970’s.
There has been no reason to suppose that these small Ulster communities, set up exclusively under Gaelic patronage, possessed more than a small church and a few residential buildings, perhaps amounting only to one range (that is, comprising only two sides of the rectangle formed by the fully developed cloister plan). It is, however, possible that small L-plan friaries had covered cloister walks on the inside of the ‘L’ because at Bonamargy Friary, Co. Antrim (Bigger and Fennell 1898) projecting corbels, high on the outside of the W. wall of the domestic range and on the N. wall of the church, betray the former presence of an ambulatory roof. The discovery of evidence for a cloister arcade at Glenarm is, therefore, of great interest.
The documentary evidence relating to the friary and its relevance to the history of the leading families of the Glens of Antrim in the later Middle Ages is discussed elsewhere in this Journal by H. McDonnell. The friary was probably built shortly after 1465 and all of the material discussed below presumably dates from that period. It is proposed here to provide an inventory of the extant dressed stonework and to record and interpret the surviving evidence for the plan of Glenarm Friary. Discussion of the carvings in relation to material from other medieval sites must be deferred for the moment for lack of information about comparable material.
The carvings at Glenarm appear to have been overlooked by archaeologists and building historians. They have been described and illustrated only in a little-known article in The Glensman (Oct 1932, 14—15) by ‘Benmore’ (John Clarke) entitled, ‘Links with a great past: Glenarm’s treasure house of Franciscan memorials’ (referred to below as Benmore). The cloister arcade shafts were described, understandably, as door-jambs or pieces of cross-shafts.
Only those pieces in and around the castle which could have come from the friary are described below. All of the examples discussed are said locally to have come from the friary and the recent finds from the graveyard prove that all the cloister arcade pieces certainly did so. Other loose stones in and around Glenarm Castle come from post-medieval and recent works in the castle itself or are miscellaneous carved stone* of Early Christian, medieval and recent date such as querns, bullauns and trough* of known and unknown provenance. Some of these were ascribed bv Benmore to the friary but will be omitted here. The several dozen miscellaneous pieces at (he castle do. however, deserve to be catalogued and photographed.
All of the stones attributed to the friary and described below are of greyish pink sandstone. A small specimen from one of the cloister shafts Was submitted to Dr I, Preston, Department of Geology, the Queen’s University, Belfast for expert comment. He stated that the stone is an arkosic sandstone full of volcanic lock fragments and that it could have been quarried locally. Dr. Preston draws attention to an outcrop near the shore NE. of Cushendall where sandstone of similar lilhology to that from Glenarm Friary is exposed and where quarrying could have taken place in the past.
FRAGMENTS OF FIGURE SCULPTURE
Two very important pieces from the castle collection and reliably provenanced to the friary site have been mislaid within the last 20 years. Good photographs taken in the Ulster Museum exist, however, and the first fragment was described by Benmore.
1. Battered fragment of an effigy, probably recumbent and about life size (P1.1). The fragment appears to show a left hand and wrist, with weathered indications of a cuff, resting on the front of a pleated or quilted dress. A matching, but badly defaced, remnant of the right hand may he discerned on the other side. Between the hands, and running vertically on the figure, is a rope or long object twisted like a rope, which appears to end at the lop in a small lobed terminal. The impression of a formal terminal, however, is probably created by damage near the edge of the fragment and it is likely that the simple ‘rope’ continued up to and beyond the present break. The object is described by Benmore (p. 15) as follows:
‘No. 8. The recumbent figure of a distinguished and saintly man probably associated with the Friary. It is the largest of all the carvings, weighing almost a cwt. On the trunk rests the left arm and hand. From the neck hangs a necklace of splendid workmanship’…
This confident account suggests that the object was more complete in the early 1930s than it seems to be in the Ulster Museum’s more recent photograph. There is no evidence, however, of recent breaks and the block as illustrated could be as heavy as Benmore suggests. Not enough survives on the photograph to suggest that the object between the hands is a necklace and a simple experiment shows that the hands placed flat on the body with arms extended in an attitude of repose will rest on the upper legs or pelvis. Thus the object running between the hands on the effigy is probably a girdle or rope hanging from the waist rather than a necklace.
Benmore’s suggestion of a necklace raises an interesting question. Could the hands on the effigy be resting on the upper breast with the arms sharply bent? In other words, should plate 1 be inverted? Indeed this posture is common on Irish effigies of the period from the mid 15th to the mid 16th century (see Hunt 1974, pls 135—146). Effigies of knights with the left hand grasping the scabbard and the right hand on the sword hilt or lying across the abdomen also occur at this time but are more common earlier and later. Several points, however, suggest that the hands are lying downwards on the waist.
|
Firstly, the nearest finger is more like a little finger than a thumb when compared with the digit on the other side. |
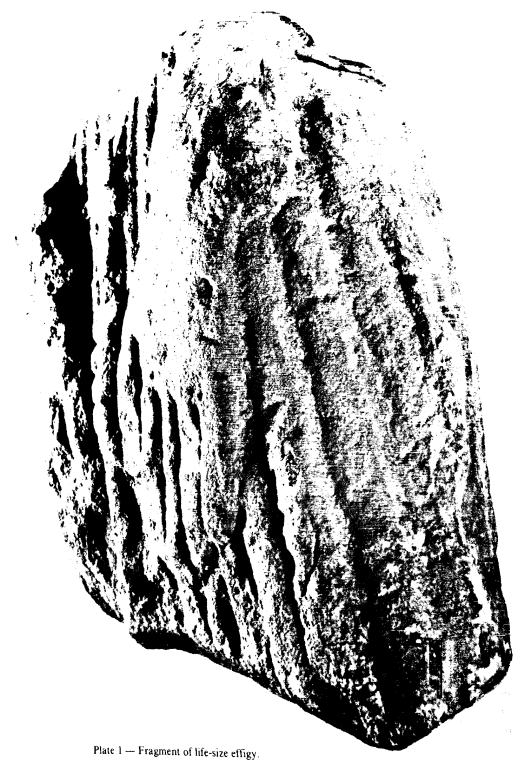
Secondly, the dress seems to be angled outwards at the side. This is more consistent with the normal flaring below the waist than with the upper torso. Thirdly, there is no sign of the upper arm or shoulder which should be visible if the nearest hand is lying on the breast.
If the hands are lying downwards can we suggest if the effigy is that of a male, a female or an ecclesiastic? The latter (Benmore’s suggestion) is unlikely, at least by comparison with extant effigies of ecclesiastics illustrated by Hunt (ibid, Pls 183 — 6). Effigies of churchmen, who were always of high status, usually have the hands raised on either side or hold a book, cross or crozier and wear vestments with generally horizontal folds. In any case it would be unusual to find the effigy of a high ranking churchman in a Third Order friary. We are left to try and choose between a knight or a lady. From a photograph of such a small fragment it is not possible to distinguish between the regular vertical folds of a woman’s dress commonly depicted on late medieval effigies and the pleats of a man’s vertically seamed aketon (a coat worn under armour or itself used as armour, typical of representations of gallowglasses in Ireland). In either case, however, the central twisted ‘rope’ is difficult to explain. It is in the position normally occupied by the wide belt-end (sometimes looped up) hanging from the waists of ladies’ effigies of the mid 16th century and later (ibid. pls 175—180). These belts are wide, either of leather or fabric, and comparable examples of rope on ladies’ effigies appear to be unknown. The absence, however, of a sword and other accoutrements suggests that the fragment is not from the effigy of a man.
Two late 13th — or 14th — century effigies are known from Grey Abbey, Co. Down (Jope 1966, 278; Hunt 1975, 133 — 4) and there are only two later examples from Ulster, comparable with the Glenarm piece. One is the well-known tomb-chest and effigy in Dungiven Priory, Co. Derry and the other is the figure of a knight in armour at Shantallow, Co. Derry (ibid. 130 — 3). The Glenarm piece is an important addition to this group but is regrettably too small to allow confident interpretation. Some possibilities will be discussed below but the chief importance of the fragment lies in what it suggests to us about the interior of the friary church rather than in what we can say about the person represented.
2. A squarish block of stone, broken, perhaps about 30—35 cm. high bearing, on one face a flat relief carving of a mounted gallowglass (photograph only available). Illustrated by Hayes-McCoy (1969, pi. 4) and described as a ‘Mounted warrior wearing a padded aketon and holding his spear or horseman’s staff in the Irish manner. Late fifteenth or sixteenth century. (Stone 9” x 12”. From Glenarm Castle, Co. Antrim)’.
The horse and the rider face to the left and the right hand side of the stone is missing, broken immediately behind the rider. The bearded warrior is dressed in the characteristic quilted, knee-length aketon, holds the reins in his left hand and carries a spear held aloft in his right hand. This posture was typical of gallowglasses at the ‘ready’ as shown in contemporary illustrations (McClintock 1950, figs 15 and 28 for example). A sword is fastened to his belt on the left side and he wears a bascinet (a type of metal helmet) with a prominent horn-like projection over the forehead.
|
|
The Irish foot-soldier illustrated by Durer in 1521 (ibid. fig. 17) wears a similar aketon and a rounded close-fitting helmet with a projecting upward-curving horn on the forehead. This horn may have been part of a visor which swivelled on large pivots at the ears of the man in Durer’s illustration and could have formed a useful handle for shutting the visor as well as a neck protection when the visor was down. |
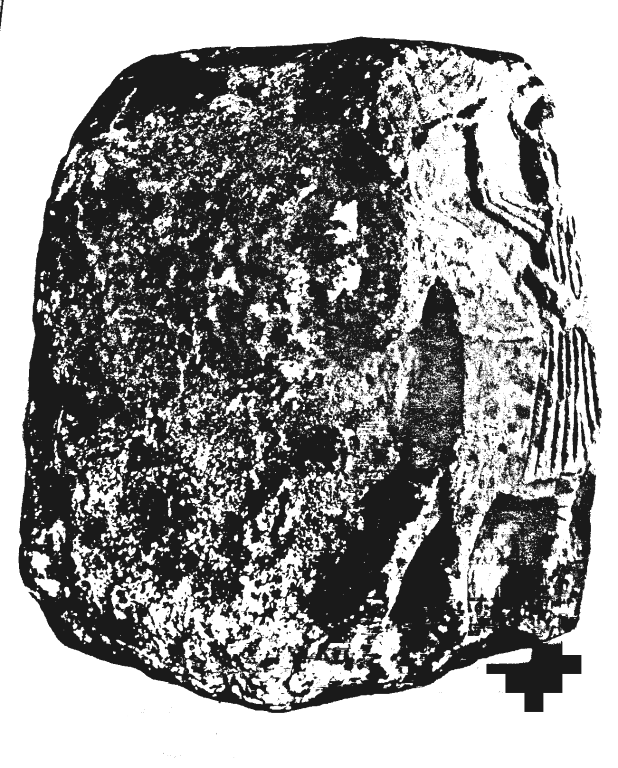
It is possible that the Glenarm warrior’s helmet also had a movable visor but the crown of his headpiece appears more keeled, like a normal bascinet. If there was a visor, however, the pointed top of the helmet, as illustrated, would form the face-piece.
The rider’s legs project well below the horse’s belly and, as usual, appear to lack stirrups. The Glenarm horseman also lacks the pisane collar of mail which often protected the neck and shoulders and which is seen on the Dungiven effigy and on its weepers (Hunt 1974, pls. 248 —9), none of which is mounted. The three surviving edges of the panel are much weathered and damaged although, nearer the centre, the horse and rider appear reasonably well preserved.
This stone immediately invites comparison with the panels at the sides of a late 15th — or early 16th — century tomb-chest like that at Dungiven, Co. Derry (ibid. 1974, 130—2, pls 248—9). The edges of the Glenarm stone, however, are too abraded to be sure that it was part of a larger, composite work although it is difficult to think of another explanation. The Dungiven weeper panels were carved in sections complete with their surrounding mouldings and the Glenarm block appears to have been wider in relation to its height than was usual for a panel of a tomb front. It could, however, have formed part of the end of a tomb chest, perhaps having lost its framing or having fitted originally into a separate frame. There is another late 15th-century tomb front at Roscommon Abbey with eight gallowglasses, who wear long habergeons of mail over their aketons (ibid., 16—7, pls 250—1).
These are the only two stones known from Glenarm Friary bearing figure carving. Their attribution to the site is to some extent based on local tradition but, nevertheless, is secure (H. McDonnell, pers. comm.). In any case there is no obvious alternative provenance in the area. We enter the realms of speculation, however, if we try to narrow the context and improve opportunity for interpretation by suggesting that the pieces form dislocated parts of a single monument. But it is unlikely that there were several tombs in Glenarm Friary of this date and there is no stylistic reason why the pieces should not belong together.
If the two fragments came from a single tomb can we make any further deductions about the monument which we could not make on the basis of the individual pieces? The most obvious conclusion is that a warrior or chief was commemorated since this would be the only explanation for the presence of a mounted gallowglass at the ready, in the manner of a bodyguard, on the tomb chest. Following from this we could suggest that fragment 1 is part of that person’s effigy and that the folded skirt is part of an aketon. But why had ‘he’ no sword? Is it possible that this chieftain had renounced the world and had formally entered the friary late in life? This could explain the lordly trappings — armour and gallowglasses — and the contrasting presence of a simple girdle of twisted rope in the manner of a friar. On the other hand, fragment 1 could represent part of a female effigy surmounting the gallowglass panel if it was part of a double effigy (a lord and his lady, side by side) or a single lady or widow of high status in her own right. In any event, we have at Glenarm good evidence for a lordly monument in the friary dating, by analogy with similar examples in Ireland, to the end of the 15th or early part of the 16th century.
Given the background of the families involved in the foundation of the friary and its location, it will naturally be asked if these stones, and indeed the others from the site, show any evidence of Scottish influence in design and sculpture. There were some general similarities between the stone carving traditions of Ulster and Scotland in the medieval period but there are very few pieces in Ulster which are suggested by Steer and Bannerman in their authoritative study to show direct Scottish influence. They are certain that the Scottishness of the Dungiven effigy and tomb chest exists only in the fact that gallowglasses and a chief in Scottish-style armour are represented. It can be suggested that armour of this type had become typical of Irish gallowglasses and that even the armour can not be used to indicate direct Scottish influence in the design and construction of the Dungiven monument. The design, the execution and the stone, is therefore, probably Irish and elaborate tomb-fronts of this type are in any case unknown in the W. Highlands (Bannerman and Steer 1977, 43). Since this is the monument most closely comparable with the Glenarm fragments the same arguments apply and there is nothing in the design and carving of the stones which suggests that they are of Scottish workmanship. This would not, however, in any way preclude the possibility that the person commemorated was of Scottish descent or belonged to a family with interests in Scotland as well as E. Ulster.
An alternative view, however, has recently been proposed in the Iona volume of the Royal Commission on the Ancient and Historical Monuments of Scotland (Argyll, vol. 4,1982) where a close similarity is noted between the south presbytery window of the abbey church {ibid. 68 — 70) and the canopy over the Dungiven tomb (Hunt 1974, pi. 248). The similarity ‘is so marked that the latter may be attributed to an Iona mason, and very possibly to Donald O Brolchan himself’ (the master craftsman who left his signature in gothic script on late 15th-century work at Iona abbey church), ‘since a branch of the family was established in the Ballinascreen area near Dungiven’ (Argyll 1982, 24 and n. 123 where it is also stated that ‘the differences between the effigy at Dungiven… and other Irish effigies of the period are obvious’.). But as Steer and Bannerman have pointed out (1977, 43) the differences in the effigy can be explained in terms of dress alone (because the commemorated chief was a captain of Gallowglasses). And Hunt (1974, 131) is confident that the Dungiven monument is a contemporary (though much ‘restored’) unity — tomb-front, effigy and canopy. If we accept that the canopy is the work of ‘an Iona mason’ then so, it would follow, is the whole tomb which would have to be considered an outlier of the W. Highland school. This is unlikely given the Irish style of the tomb-front and the fact that the other details do not look exotic. The close similarity between the Dungiven tomb canopy and the Iona abbey presbytery S. window could be reconciled by saying that both could have been carved by the same mason but not that he was ‘an Iona mason’, i.e. one who was based mainly at Iona.
ARCHITECTURAL FRAGMENTS
The pieces listed below are housed in Glenarm Parish Church.
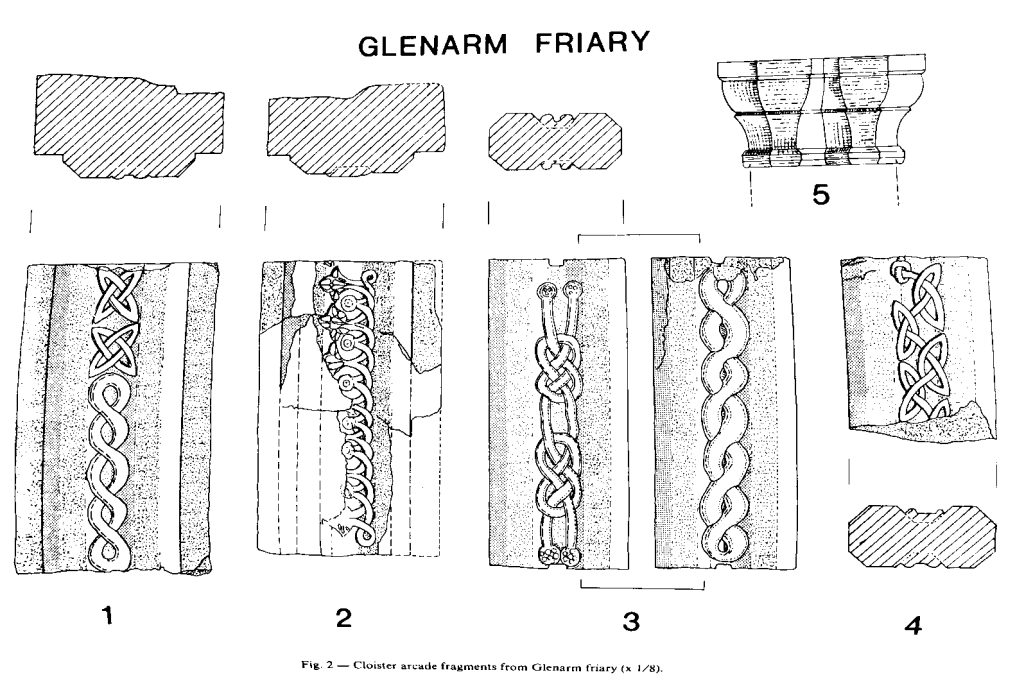
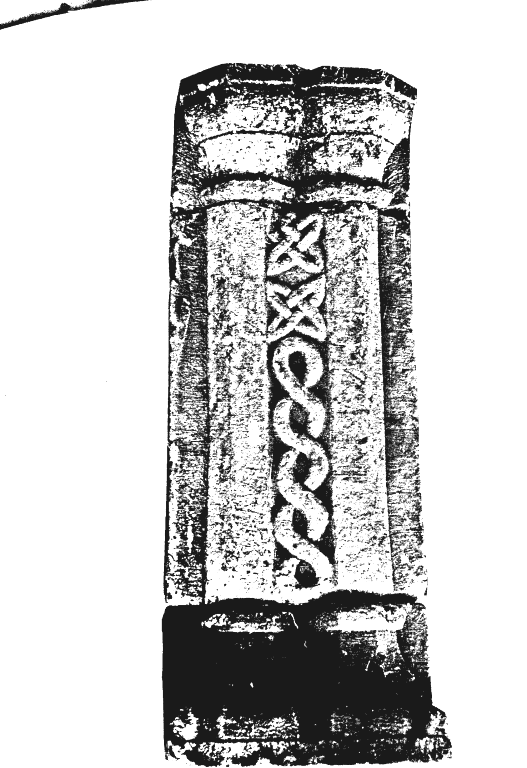
1. Complete arcade shaft respond (Fig. 2, 1, PI. 3). Comprises half of a twinned octagonal shaft on the face of a substantial sandstone block. The sunken face between the shafts is occupied by a twisted rope design in relief of 5 loops with 2 quatrefoil knots at one end. Length 54 cms, max. width 33 cms, thickness 18.5 cms.
2. Arcade shaft respond, broken in 4 main pieces, 3 of which have been glued together and one remains loose (Fig. 2,2). The vertical space is occupied by an interlocked design of alternating bosses and leaves with interlaced stems which rise slightly above the face of the shafts. The tips of the leaves rest on the plain surface of one of the columns. Although already battered and spalled, this stone is in one piece in one of Benmore’s photographs, but since then it has been smashed and repaired.
3. Arcade shaft of twinned octagonal section (Fig. 2, 3). The vertical spaces between the shafts on both sides are decorated with different high-relief motifs. On one side is a simple twisted rope of 7 elements (wrongly twisted at one end). This surface is exfoliating. On the other side two lengths of ‘rope’ with round terminals bearing pellets are entwined with a closed loop forming two ‘figure of eight’ shapes. At both ends of the shaft, between the octagonal elements there is a slight socket, 7.5mm deep, perhaps to provide keying for attaching the base and capital. Length 54 cms, width 23 cms, thickness 9 cms.
4. Approximately half of & twinned octagonal arcade shaft (Fig. 2, 4). The vertical spaces between the shafts on both faces are decorated. On one face is an angular knotted ribbon finishing in a small knot (illustrated) and on the other is the end of a simple loop rope like those on 1 and 3. Surviving length 29 cms, width 22.5 cms, thickness 9.5 cms.
5. Capital for arcade shaft (Fig. 2, 5). Moulding similar to nos 6 and 7 but complete octagonal plan represented. The vertical shaft would have engaged to a depth of 5mm into the necking at the base of the capital. Width 33 cms.
6. Probable base of arcade column respond found by the writer (14 Feb.1986) in what appears to have been the nave (see below) of the friary church (PI. 3). The stone comprises two main elements, the flat rectangular plinth with a raised boss in each corner and paired bases for the half-octagonal columns which narrow upwards in convex and then concave surfaces to a 3-facetted roll moulding in which the end of the vertical shaft engages. Width of base 33 cms, height 18 cms, thickness 25 cms.
7. Capital for arcade shaft respond (PI. 3). Similar to 6 but lacking the rectangular plinth with bossed corners. Instead the capital rises to an abacus, 3cms high, following the lines of the shafts below. Bases and capitals, therefore, appear to have been identical except that the projecting bossed angles of the rectangular bases were dressed back to an abacus on the capitals.
|
|
(The following pieces are not illustrated).
8. Capital similar to 5, now obliquely split in two and glued.
9. Fragment of sandstone moulding perhaps recently broken. The dressed face retains possible traces of limewash. Perhaps a fragment of a door jamb or window moulding. Surviving height 24 cms, width 24 cms, thickness 14 cms.
10. Part of one-piece semicircular window-head with internal splay. Grooved for glass and central socket for window bar. Width of window, c. 22 cms. width of block 41 cms, height 31 cms.
11. Fragment of (?) column base, moulded. Top missing on one side. Thickness 40 cms, height 26 cms.
12. Small fragment of sandstone mullion grooved for glass. Width 10 cms, length 16 cms.
13. Battered fragment of hood moulding for a large window, found by the writer to S. of the chancel of the present church (14 Feb. 86). Length 43 cms.
14. Sandstone jamb 45 cms high, 29 cms across the flat back. The 5 dressed faces form in section 5 sides of an octagon of side 12—13 cms.
15. Large sandstone block, possibly part of a jamb. Length 46 cms, width 31 cms.
Other fragments of carved stone possibly from the friary, may remain in private hands in the Glenarm area. A small battered head, from a garden in Glenarm and possibly a window-head or a label stop, was shown to me by Mr. J. Irvine of Lemnalary, Co. Antrim.
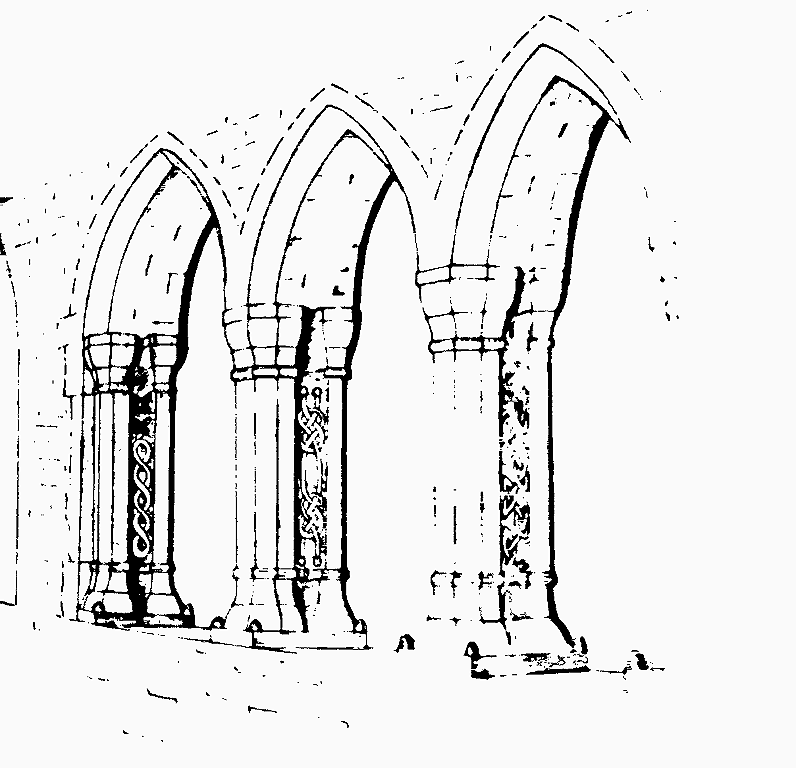
Clearly it would be desirable to offer a reconstruction drawing in an attempt to show what the cloister arcade might have looked like. We lack several important pieces of information, however, which make any attempt at reconstruction a matter of guesswork. We do not know if the arcade was incorporated into the walls of the buildings (and supported the upper storeys) as at Askeaton (c. 1420—40) or Quin, Co. Limerick (Leask 1960, pl. XIX, a and b). Perhaps a free-standing arcade with a cloister walk covered by a lean-to roof against the friary buildings is more likely, given the evidence for such an arrangement at Bonamargy, Co. Antrim (Hamlin 1982) and the small size of the supporting shafts. A serious deficiency in attempting a reconstruction is lack of evidence for the design and measurements of the arches which presumably rose from the twinned octagonal capitals. These could have been pointed or semicircular in elevation and could have been plain-chamfered, moulded or even cusped. A final major difficulty is the impossibilty of working out how the shafts were grouped. The openings of the arcades could have been arranged in groups of two or three separated by sturdy piers, or the arcade could have been uniform along each side of the cloister. We have no way of knowing either if the decoration on the shafts was matched on facing sides of a particular aperture.
The suggested reconstruction (Fig. 3) has been adapted from Leask’s sketch of the cloister arcade at Jerpoint, Co. Kilkenny (1960, fig. 60). Although the date for this larger-scale work suggested by Leask is the first quarter of the 15th century it bears some resemblance to the fragments from Glenarm, e.g. the bosses at the comers of the bases and the decoration running vertically on the shafts. Each of the twinned shafts at Jerpoint is circular in section, as are the basic elements of the columns and bases, and the decoration is naturalistic as opposed to geometric, but the overall layout may have been similar at Glenarm.
The Glenarm arcade shafts are noteworthy for their decoration. Although individual elements might be paralleled here and there on later medieval Irish buildings (e.g. carvings on the jambs of ‘the Mint’, a medieval defended house, in Carlingford, Co. Louth) it seems true to say that nothing quite like this composition survives elsewhere in a cloister arcade. There has not been time to evaluate the significance of the Glenarm carvings in the overall context of decoration on late medieval buildings in Ireland, but it is hoped that publication of these few but important surviving examples of decoration will contribute towards a future analysis of late medieval stone carving in Ireland.
THE FRIARY BUILDINGS
The discovery of important carved stones on the site naturally focussed attention on the surviving traces of the friary buildings. Early editions of the Ordnance Survey six inch map indicate the outline of a large cruciform structure, like a distorted church, in the graveyard at the NW. side of Tickmacrevan parish church. These foundations, labelled ‘site of abbey’, have not to my knowledge previously been carefully examined to see if the plan of parts of the medieval friary can be identified. Earlier accounts have been vague or cautiously suggest a cruciform structure lying parallel to the modern church (for example, OS Memoirs, Tickmacreven, Co. Antrim (PRONI Cal. 103/2H): Lawlor 1941,37; Reeves 1847,299). Study of the surviving foundations is encouraged by the discovery and identification of the cloister arcade shafts because these show that the friary had at least one domestic range. Indeed the style and quality of the carvings from Glenarm would be quite compatible with a full, four-sided, conventual layout. With this in mind we can now describe the fragments of masonry walls in the graveyard which seem to belong to the friary and then offer an interpretation.
THE EXTANT RUINS
The remains are very fragmentary. Those pieces of ancient-looking walling visible above ground are either crumbling, or have been faced with concrete at the ends of modern tomb surrounds. In some places the line of an early wall is perpetuated by the edges of later burial monuments, built against the wall before its decay. Recent tidying of the graveyard has improved its appearance and the outline of the probable friary walls is easier to see, but in some places parts of possible early walls have been encased in heavy cement pointing making it difficult to distinguish old work from more recent repairs.
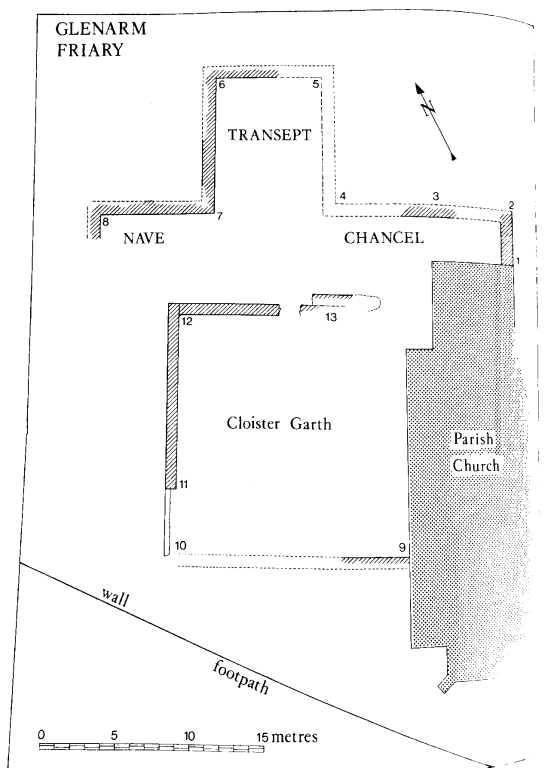
The cemetery N W. of the parish church is fairly level and is covered with grass and burial monuments of all dates from the 18th century to the present day. About half way across, however, in a line extending to the NW from the chancel of the modern church, there is a sudden step upwards of about one metre. This coincides with the best-preserved section of the friary walls which are built of split basalt rubble. It is convenient to start an account of the scant ruins at the end of the chancel of the parish church (numbered reference points are marked on Fig. 4).
At 1 a substantial wall about lm wide emerges from the S. E wall of the chancel and runs for 3.3m to a corner at 2. The wall is approximately 1m high but ground level “outside’ to the E. and N. is level with its top. At 2 the outside of the corner is obscured by a modern grave but from here it turns to the NW. and runs for a distance of nearly 13m towards point 4 where there was another corner. At 3 the inner face of the wall is clearly visible but from there to 4 is absent. The line from 3 to 4 appears to be perpetuated by one side of a large crumbling mortuary house. At 3 the ground surface to the NE. is about 1m higher than the level on the SW. of the wall line. This is also true of the wall line between 4 and 5 where the vertical face is apparently represented by the concrete settings of a line of modern graves. Similarly, the internal angle at 6 is a vertical concrete facing but it probably corresponds with the original wall line and there is a difference in level from inside to outside of about 1.2m. Between 5 and 6 the old wall face reappears on the inside and continues around the angle at 6 towards the corner at 7. Between 6 and 7 the outer face of the wall, which was about 90cm. wide, can be traced for a short distance but it disappears before the presumed site of a corner at 7 is reached. Here the wall resumes its roughly NW. direction on the same line as 2—4 and again only the inner face is visible because of the build-up on the outside. After turning another corner at 8 the wall disappears entirely after about 2m.
The fragmentary walling between points 1 and 8 appears to have formed a continuous unit originally and it now acts as a revetment to a drop of about 1m between the graveyard on the NE. and the more level, relatively sunken surface on the SW. This disparity in level, which may have helped to preserve the remains of the wall, can be explained by a greater density of burials on the NE. (outside the friary building), perhaps indicating that this area was used for burials over a longer time.
At 9 the NE. face of a wall emerging from below the church can be traced for over 4m running towards 10. This wall face protrudes only a few centimetres above the grass, but its line appears to be continued by a very slight ridge running towards 10. At one point loose mortar and stones were exposed where a path crosses the line between 9 and 10, but the former presence of a continuous wall here must be considered only possible rather than probable.
Between 10 and 11 is a thin, crude, rubbly wall about 1.5m high which has been used as a backing for grave slabs. This may represent a dressed-back remnant of the more substantial wall which runs between 11 and 12. The wall between 11 and 12 has a built end at 11 but on the SE. face footings appear to continue towards 10. At 11 the wall is 1.65m high and its top descends in steps towards 12 near which it is 1.2m high. This wall has subsided and twisted and has been re-pointed. No original openings can be traced in it but some stretches of ancient-looking mortared masonry of similar character to those between 1 and 8 can be seen low down on the NW. side.
The angle at 12 has clearly been rebuilt and the wall line from 11 to 12 oversails the wall from 12 to 13, which is about 80 cm high, on the inner face. The rough wall from 12 to 13 has been very heavily repaired. At 13 another, now lower, wall has been built against the NE. face but further to the SE. both walls disappear under a large modern grave enclosure.
No other remains of likely medieval walls can be traced in the graveyard but it should perhaps be noted that the NW. end of the nave of the parish church rests, a few centimetres above modern ground level, on walling of different character from the masonry above. The junction is marked by a sloping sandstone plinth. On a slight knoll, approximately 6m N. of point 8, is a small mound about 8m in diameter now covered in graves and headstones. The mound is revetted on the S. and W. by straight lengths of narrow walling incorporating limestone and does not appear to be very ancient.
INTERPRETATION
The earlier accounts noted above merely mention the presence of an important friary at Glenarm and Reeves (1847, 299) suggests that the foundations in the churchyard belong to a cruciform building. But earlier commentators may have been confused by assuming that the friary church would lie parallel to the parish church. On this assumption the compartment 4,5,6,7 would be seen as a chancel and 1,2,4 and 7, 8 would be parts of transepts. Perhaps 10,12 was envisaged as the N. wall of the nave. It is clear, however, from the plan (Fig. 4) that the asymmetry and large scale of the foundations make such an interpretation impossible.
In exploration of the ruins it was noted that all the graves in the cemetery are aligned at right angles to the modem church. This is very unusual as both graves and churches are normally aligned east-west, with the graves taking their orientation from the church. Inspection of the plan shows that the modern church is aligned closer to north-south than east-west. The intriguing possibility, therefore, emerges that the parish church was aligned at right angles to its predecessor. If this was the case the friary church would have been closer to the standard east-west alignment and the earliest graves would have been laid out parallel to it, an orientation which was continued after the construction of the parish church and after the final removal of the friary ruins (which, as we will see below, may not have happened for some time after the construction of the present church).
Bearing in mind that we should probably seek the outline of the medieval church at right angles to the present day church we can turn again to the outline plan of the ruins. We should also keep in mind the limited range of standard conventual layouts used in Irish Franciscan Third Order friaries. It seems reasonable to suggest, therefore, that the friary church is delimited by 13,1,2,4 (chancel), 4, 5, 6,7 (transept — a normal feature in this position of all but the smallest 15th-century friaries) and 7,8 (nave). The wall 10,11,12 could well represent the E. wall of the W. range of the cloister and the layout could be continued with a wall along the line of 9,10 perhaps indicating the N. wall of a S. range. It is possible that the parish church lies over or even incorporates part of the foundations of the E. range of conventual buildings which certainly would have existed.
The suggested location of the friary church proposed above is supported by distant views of Glenarm in two late 18th-century oil paintings now in Glenarm Castle (H. McDonnell, pers. comm.). One view is from the sea and the other from high ground S. of the village. Both show the parish church but in addition the walls of the friary range 2 — 8 are shown as substantial ruins. The W. gable (presumably running SW. from our point 8) stands to its full height and is pierced high up by a small window which would be appropriate over the W. door of a church.
TABLE 1
COMPARATIVE MEASUREMENTS IN METRES (internal) OF FRIARY BUILDINGS
| Glenarm | Bonamargy | Massereene | Rosserk | Killydonnell | ||
| Date of Foundation | 1460’s | c.1500 | c.1500 | 1440’s | 1471+ | |
| Length of Church | 28.5 | 30 | 28 | 27.4 | 24.7 | |
| Width of Church | 6.3 | 7.5 | 6 | 5.5 | 6.3 | |
| Length of Transept N-S |
10 | 11 | 9.7 | |||
| Width of Transept E-W |
7.3 | 5.8 | 6.1 | |||
| Cloister court, N-S | 16 | 13.7 | ||||
| Cloister court, E-W | 16? | 13.7 | ||||
| W. range width | 5 | 5.8 | ||||
| E. range width | 5 | c.5 | 5.5 | 5.9 |
(Bonamargy from HMSO Guide Card (Hamlin 1982); Killydonnell from Lacy B(ed) 1983), fig. 175; Rosserk from Leask, H.G. (1960), fig. 42).
The suggested plan of Glenarm Friary corresponds closely with those of other 15th-century Third Order friaries (examples in Table 1), in particular that of its well-preserved ‘mother house’ at Rosserk, Co. Mayo which dates from the 1440s (Gwynn and Hadcock 1970, and Leask 1960, pl. 12b).
Glenarm is unusual for a 15th century friary in having the church on the N. but there may have been a particular reason for this, for example shelter from the winds off the sea or to enable provision of a water supply for the domestic buildings. Nevertheless the similarity of the measurements and proportions (for example the transept nearer the W. end than the E.) between Glenarm and the other friaries makes it likely that the plan of Glenarm Friary suggested above is correct. If this is so a number of further comments can be made about the architecture of the church. The wall running S. from 8 would in any case have been interrupted about where it stops now by the site of the W. door to the nave. The inner face of the E. wall of the transept can only be traced as a drop, faced with concrete, in the level of the cemetery. By comparison with other 15th-century friaries, e.g. Rosserk and Killydonnell, it is possible that two small chapels or altar recesses were let into this wall. In addition, the N. wall of the chancel (2, 3,4) may have extended across the transept about half way towards 7. This would have left a single arched opening about 4m wide to provide access to the transept and would have supported a gable at the S. end of the transept. The odd-looking extra line of walling inside the church at 13 could, if medieval, be part of the base of a belfry tower, a characteristic feature of many later medieval Irish friaries. The tower normally rested on arches at the junction between nave and chancel and one is present, for example, at Rosserk.
It is unlikely that the heavily repaired corner at 12 properly represents the original layout. Here the S. wall of the church from 13 should have carried past 12 to meet the W. gable extending southward from 8. The wall from 11 to 12 should be interrupted by one or more ground floor openings, for a door or passage for example. Clearly, a series of very small excavations some time in the future could do much to expand the plan of the surviving ruins without disturbing the cemetery, although some of the lower walls of the friary, exposed at present particularly in the ‘transept’, are crumbling visibly.
CONCLUSION
Elsewhere in this Journal Hector McDonnell has summarized the development of the Franciscan Third order in medieval Ireland and discussed the documentary evidence for the foundation of Glenarm Friary. There seems little doubt that the subsidiary friary of‘Straidkilly’ (1445—65), associated with the chapel of St. Mary, was the predecessor of Glenarm Friary, for which permission to build was sought by Robert Bisset in 1465. It is worth recording that, although the most respected authorities (Gwynn and Hadcock 1970,271 and 274) appear to assume that the friaries of Straidkilly and Glenarm were distinct, the probable sequential relationship of the two was noted much earlier in an article on the Franciscan friaries of Antrim and Down (McKeown 1930,48 — 9). It is probable that all of the stones described above and the extant foundations in the churchyard date from 1465 or shortly afterwards. It is also likely that the fragment(s) of what could have been a knightly effigy may have come from a monument commemorating one of the founders, probably a Bisset. We have some difficulty, however, in suggesting which Bisset this might have been because of the two-stage foundation. ‘Semiquinus Machon’ of the 1445 mandate may have been honoured by the next generation as the original founder or Robert Bisset, the 1465 benefactor, may have made provision for a monument to himself or his family.
Another important point may not be simple to resolve. The fact that a Robert Bisset was minister (provincial) of the Third Order in Ireland has been suggested as a reason for the foundation of the friary in Glenarm in the middle of the 15th century, before any other Ulster houses and far away from the early heartland of the order in Connacht. Was Robert Bisset minister in or before 1445 when the friars were first invited to Glenarm from Rosserk? If so how did he come in contact with the order? On the other hand, if this Robert Bisset was minister after 1445 (and perhaps was commemorated by his namesake’s construction of a ‘domus conventualem’ at Glenarm) we have to explain why Donald Macdonnell should have given a chapel and lands to the friary of Rosserk in 1445 with the aim of establishing the order in Straidkilly/Glenarm. It is likely, however, that interest in the new order spread faster and further than its foundations. The phenomenal development of the Third Order Regular in Ulster in the later 15th century is solid evidence of enthusiasm for it among the leading gaelic families. When, for whatever reason, Macdonnell became convinced that a Third Order friary would be appropriate at Glenarm then Rosserk would be a logical place to seek assistance in setting up a new friary.
|
Plate 3 Three of the architectural fragments ‘reassembled’; top no. 7, middle no. 1, bottom no. 6. Width 33cms |
We must remember too that help in setting up the new foundation might have been obtained from the First Order friary in Carrickfergus since a pew Third Order house would have been regarded as welcome addition to Franciscan influence in E. Ulster. Glenarm Friary was of a scale comparable with Rosserk and was among the largest Third Order friaries erected in Ulster, but these were small compared to the normal First Order houses. Even in the re-endowment of 1465, Glenarm Friary was one of the earliest in Ulster and may be regarded as a new centre for the spread of the Third Order. |
The decorated cloister arcade is at present without parallel in Ulster and indeed the presence of an arcaded cloister walk could not have been assumed without the evidence of the surviving fragments. There is no doubt that this little friary was generously endowed and was a centre of education and devotion of which the noble families involved in its foundation were, no doubt, justifiably proud. It is appropriate that the site continues to be used for worship and that plans are in hand for display of the surviving carved fragments in the parish church.
ACKNOWLEDGEMENTS
I would like to offer sincere thanks to: Mr. R. Morrow for drawing my attention to the collection of carvings; Hector McDonnell for encouragement and helpful discussion; Rev. R. B. Bannon, Rector, for collecting the fragments and facilitating their study and Dr. J. Preston, Dept of Geology, The Queen’s University of Belfast, for his kindness in identifying the stone and suggesting a possible source.
REFERENCES
‘Benmore’ (1932) ‘Links with a great past: Glenarm’s treasure house of Franciscan memorials’, The Glensman, 1, 2 (Oct. 1932), 14—15. Reprinted by Glens of Antrim Historical Society 1982.
Bigger, F. J. and Fennell, W. J. (1898) The Ancient Franciscan Friary of Bun-na-margie, Ulster J. Archaeol., special vol. (1898).
Gwynn, A. and Hadcock, R. N. (1970) Medieval Religious Houses: Ireland (London 1970).
Hamlin, A. (1982) (Bonamargy Friary, a guidecard published by Historic Monuments and Buildings Branch (DoE (NI), Belfast 1982).
Hayes-McCoy, G. A. (1969) Irish Battles (London 1969). (Acknowledgement for plate 4 is to the Ulster Museum.)
Hunt, J. (1974) Irish Medieval Figure Sculpture (2 vols) (London and Dublin 1974).
Jope, E. M. (ed) 1966) An Archaeological Survey of County Down (HMSO 1966).
Lacy, B. (ed) (1983) An Archaeological Survey of County Donegal (Lifford 1983).
Lawlor, H. C. (1941) in Davies, O. (ed) ‘Survey of ancient monuments: additions W corrections’, Ulster J. Archaeol., 4 (1941), 35—44.
Leask, H. G. (1960) Irish Churches and Monastic Buildings, vol. 3 (Dundalk i960).
McClintock, H. F. (1950) Old Irish and Highland Dress (Dundalk 1950).
McKeown, L. (1930) ‘Franciscan friaries of Down and Antrim’, Down and Connor Historical Society’s Journal, 3 (1930), 36—52.
Reeves, W. (1847) Ecclesiastical Antiquities of Down, Connor and Dromore (Dublin 1847).
Steer, K. A. and Bannerman, J. W.M. (1977) Late Medieval Figure Sculpture in the West Highlands (HMSO, Edinburgh 1977).
|
fig. 3 — Suggested reconstruction (one of several possible) of part of the cloister arcade
|
|
Fig. 4 — Plan of the surviving remains of the friary (oblique shading) with a suggested layout
|